
1014 Bayview CRES SW
Airdrie, AB T4B 5N5
- 3 Beds
- 3 Baths Full Baths: 2 Half Baths: 1
- 2,087 SqFt
- 3,509 Lot Size
- 2024 Year Built
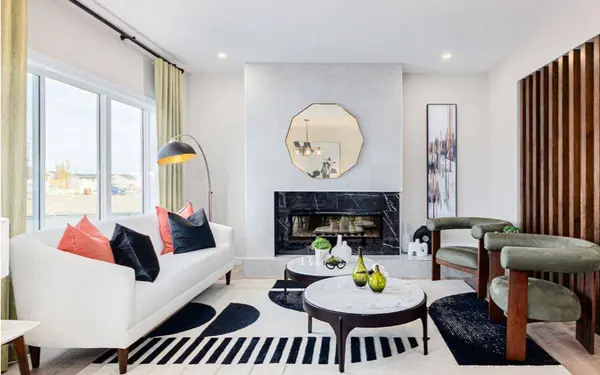
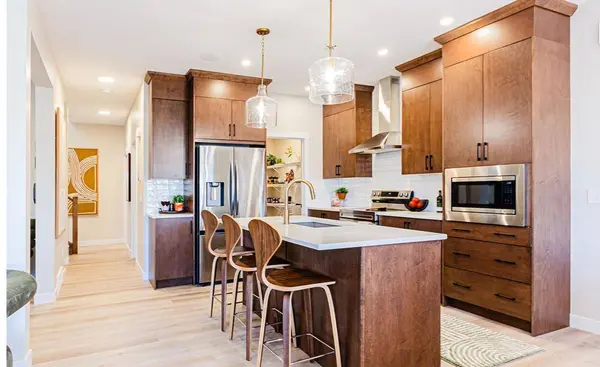
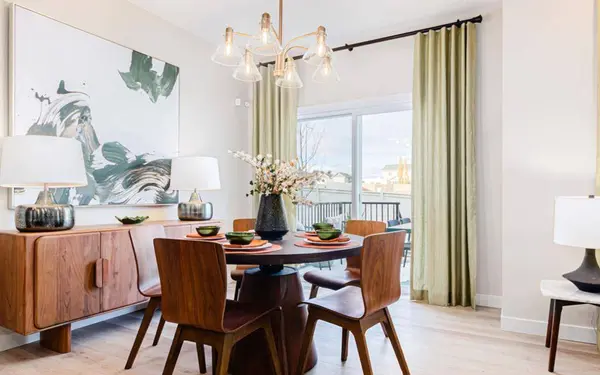
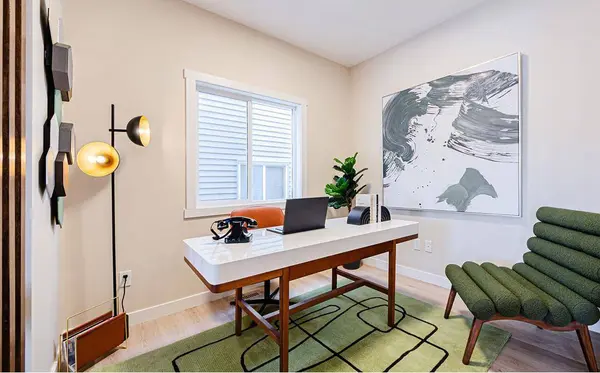
Step inside to discover a bright, inviting open-concept main floor designed for both everyday living and entertaining. The spacious living room flows seamlessly into the dining area and kitchen, creating a welcoming space for family gatherings and hosting guests. A dedicated main-floor office provides the perfect setting for working from home, studying, or creating a quiet retreat. A convenient powder room completes the main level.
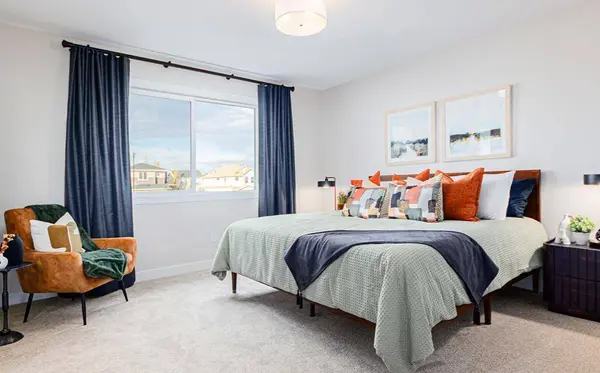
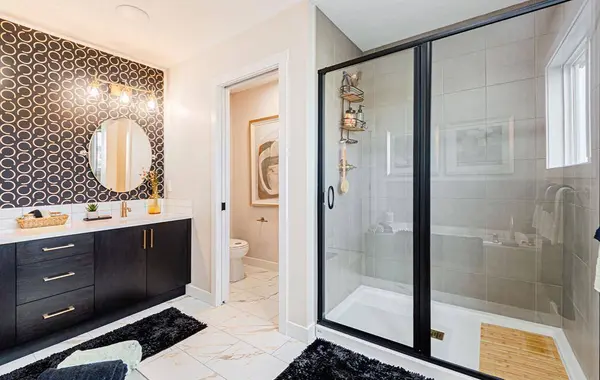
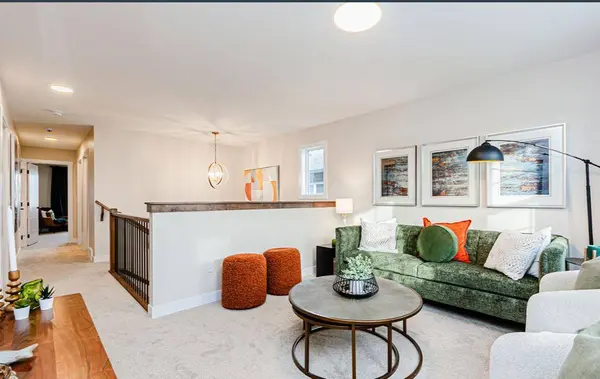
Upstairs, you'll find a versatile bonus room, ideal for family movie nights, a children's play area, or an additional lounge space. The spacious primary suite offers a private retreat, complete with a walk-in closet and a luxurious 5-piece ensuite. Two additional generously sized bedrooms and a full 4-piece bathroom provide plenty of space for family members or guests.
The front attached garage adds everyday convenience, while the home's former show home status highlights its thoughtfully planned layout and welcoming design.
Situated in the sought-after Bayview community of Airdrie, residents enjoy access to scenic pathways, beautiful canals and water features, parks, playgrounds, and nearby amenities. With convenient access to schools, shopping, dining, and major commuter routes, Bayview offers an exceptional balance of peaceful community living and urban convenience.
Don't miss your opportunity to own this former Genesis Builders show home in one of Airdrie's most desirable communities!
GALLERY
PROPERTY DETAIL
Key Details
Property Type Single Family Home
Sub Type Detached
Listing Status Active
Purchase Type For Sale
Square Footage 2, 087 sqft
Price per Sqft $354
Subdivision Bayview
MLS Listing ID A2353295
Style 2 Storey
Bedrooms 3
Full Baths 2
Half Baths 1
Year Built 2024
Annual Tax Amount $5,080
Tax Year 2026
Lot Size 3,509 Sqft
Acres 0.08
Property Sub-Type Detached
Source Calgary
Location
Province AB
County Airdrie
Zoning R1-U
Direction S
Rooms
Other Rooms 1
Basement Full, Unfinished, Separate/Exterior Entry
Building
Lot Description Back Yard, Front Yard, Landscaped, Rectangular Lot
Foundation Poured Concrete
Architectural Style 2 Storey
Level or Stories Two
Structure Type Vinyl Siding,Wood Frame
Interior
Interior Features Breakfast Bar, Double Vanity, Kitchen Island, No Animal Home, No Smoking Home, Open Floorplan, Quartz Counters, Recessed Lighting, Walk-In Closet(s)
Heating Forced Air
Cooling None
Flooring Carpet, Tile, Vinyl
Fireplaces Number 1
Fireplaces Type Electric
Inclusions None
Appliance Dishwasher, Microwave, Range Hood, Refrigerator, Stove(s)
Laundry Laundry Room, Upper Level
Exterior
Parking Features Double Garage Attached
Garage Spaces 2.0
Fence None
Community Features Park, Playground, Pond, Schools Nearby, Shopping Nearby, Sidewalks, Street Lights, Walking/Bike Paths
Roof Type Asphalt Shingle
Porch Deck
Lot Frontage 34.12
Total Parking Spaces 4
Garage 1
Others
Restrictions Easement Registered On Title,Restrictive Covenant,Utility Right Of Way
Tax ID 114119819
Ownership Private
SIMILAR HOMES FOR SALE
Check for similar Single Family Homes at price around $739,900 in Airdrie,AB

CONTACT